
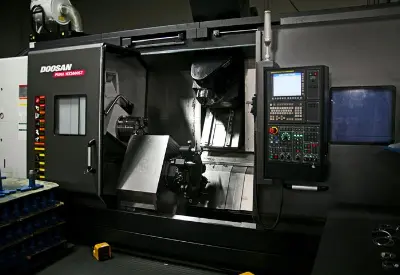
CNC turning is the process where the workpiece rotates against a stationary or live tool, which makes it the right answer for shafts, journals, bushings, pulleys, and any feature that is a surface of revolution. Off Site Manufacturing runs turning on live-tool and multi-axis lathes under an IATF 16949 quality management system, with concentricity and roundness often better than 0.0005 in. TIR and surface finishes in the Ra 0.8 to 3.2 micrometer range without secondary operations.
This page covers when a cylindrical feature warrants a dedicated turning partner, the four working systems inside OSM’s turning cell (thermal discipline, tool-life management, live tooling, fixturing), how balance grade is specified for rotating assemblies at operating RPM, and the industries the program serves.
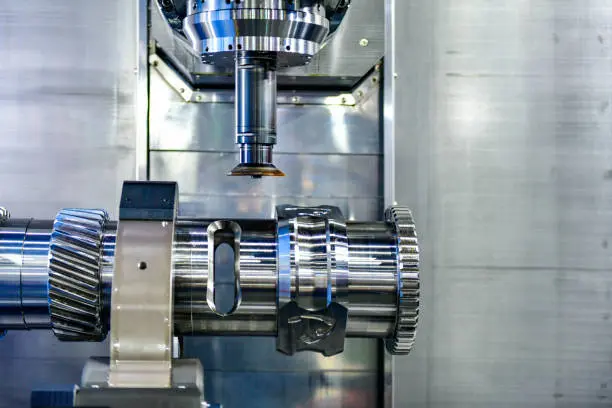
Turning is the process where the workpiece rotates against a stationary or live tool, which is the opposite arrangement to milling. Because the part rotates on a single axis, turning is geometrically forgiving for round features: cutting force is continuous and predictable, and the surface left behind is smoother than milled equivalents without secondary operations.
Published industry sources report that CNC turning routinely holds concentricity and roundness often better than 0.0005 in. TIR, with surface finishes in the Ra 0.8 to 3.2 micrometer band delivered without polishing.
Off Site Manufacturing holds plus or minus 0.0005 in. on its CNC lathes as a program-available tolerance band. The IATF 16949 quality management system means the dimensional and capability evidence travels with the parts, so the receiving inspection on the customer side works against the same record the plant used.
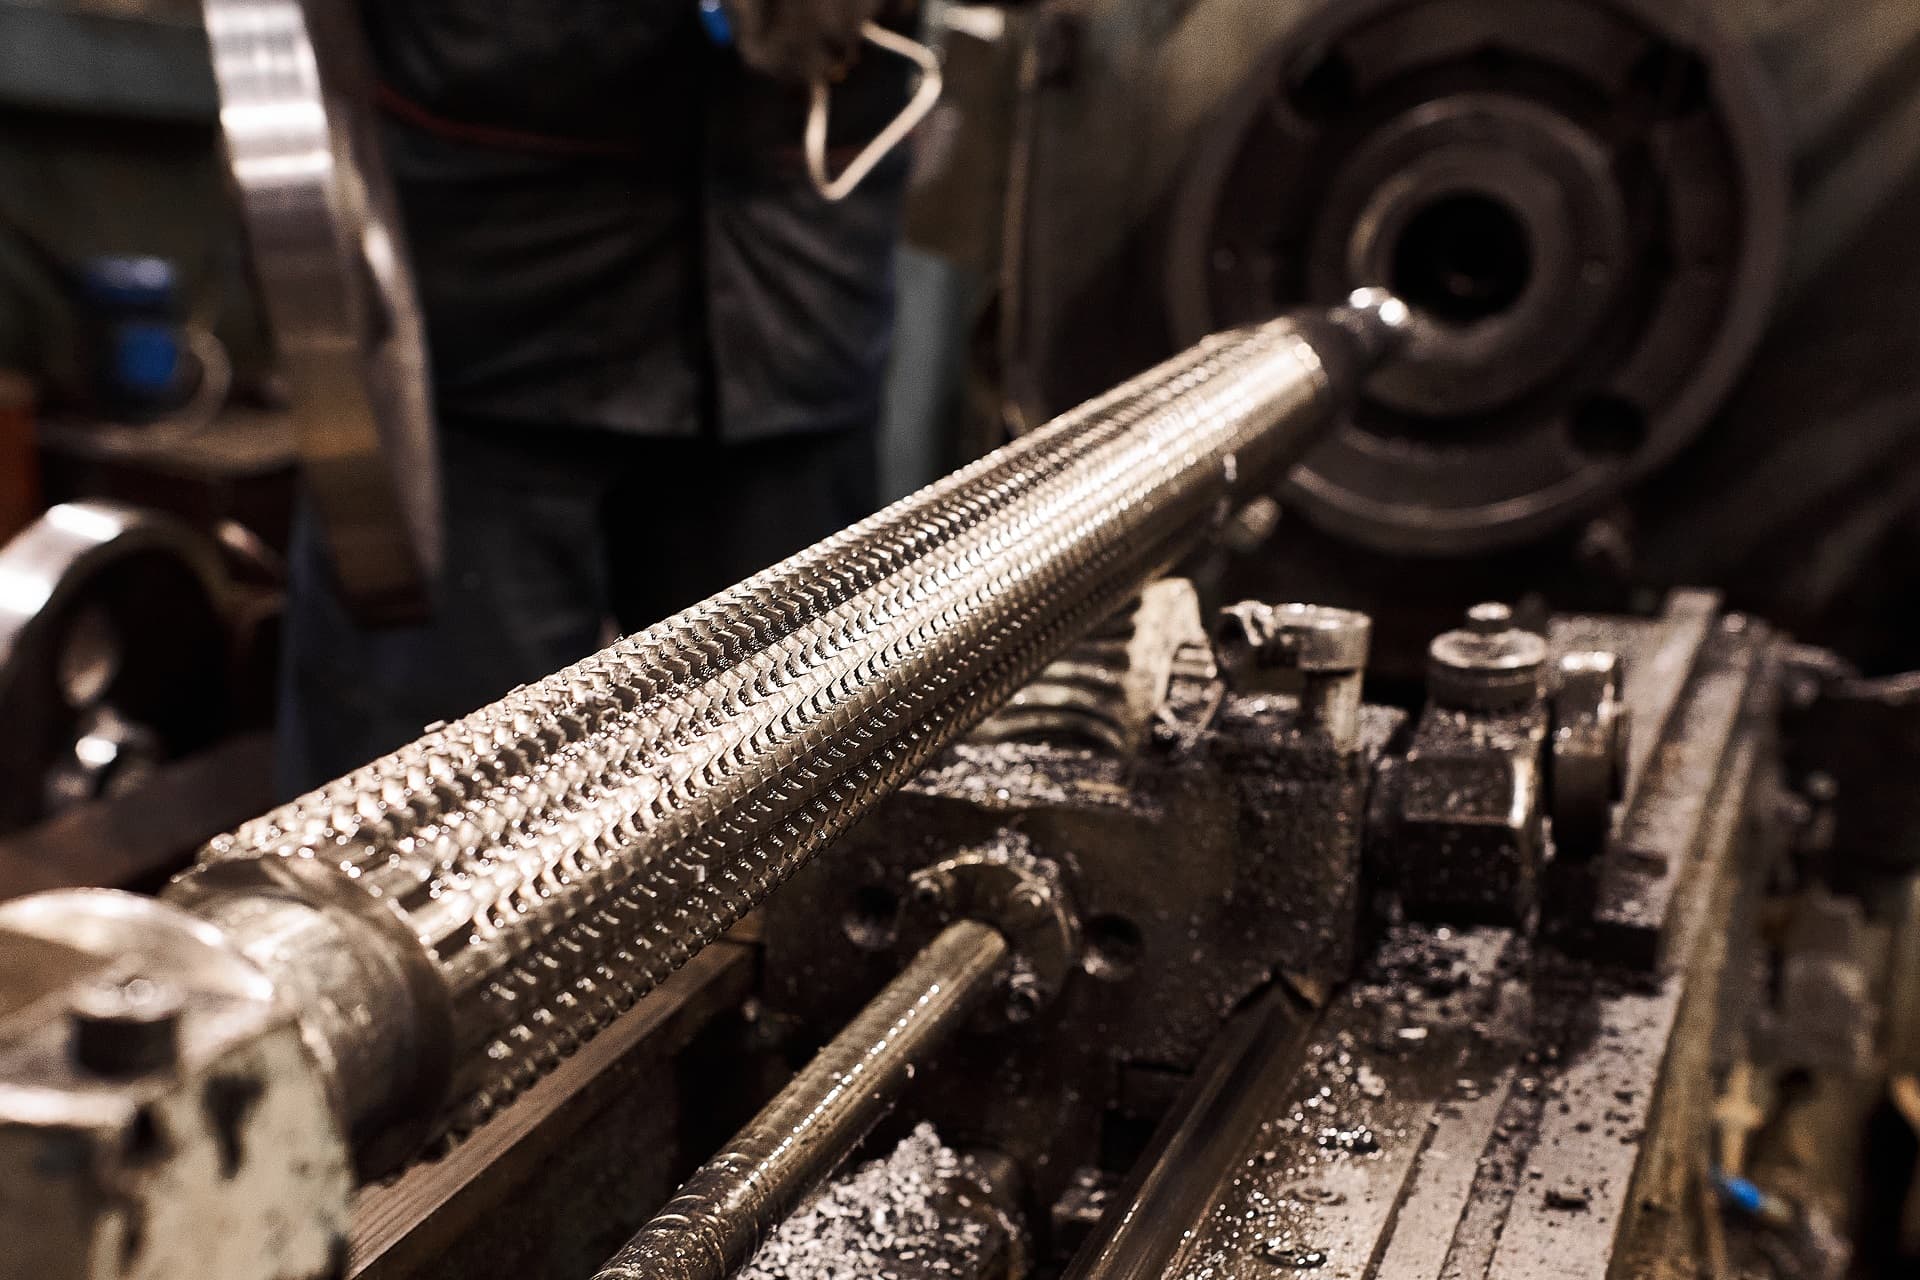
Default CNC turning on the drawing for:
For prismatic features that turning cannot reach, see Off Site’s CNC milling services. When a program needs the 0.0005 in. band managed end-to-end across turned and milled features together, the precision CNC machining program.
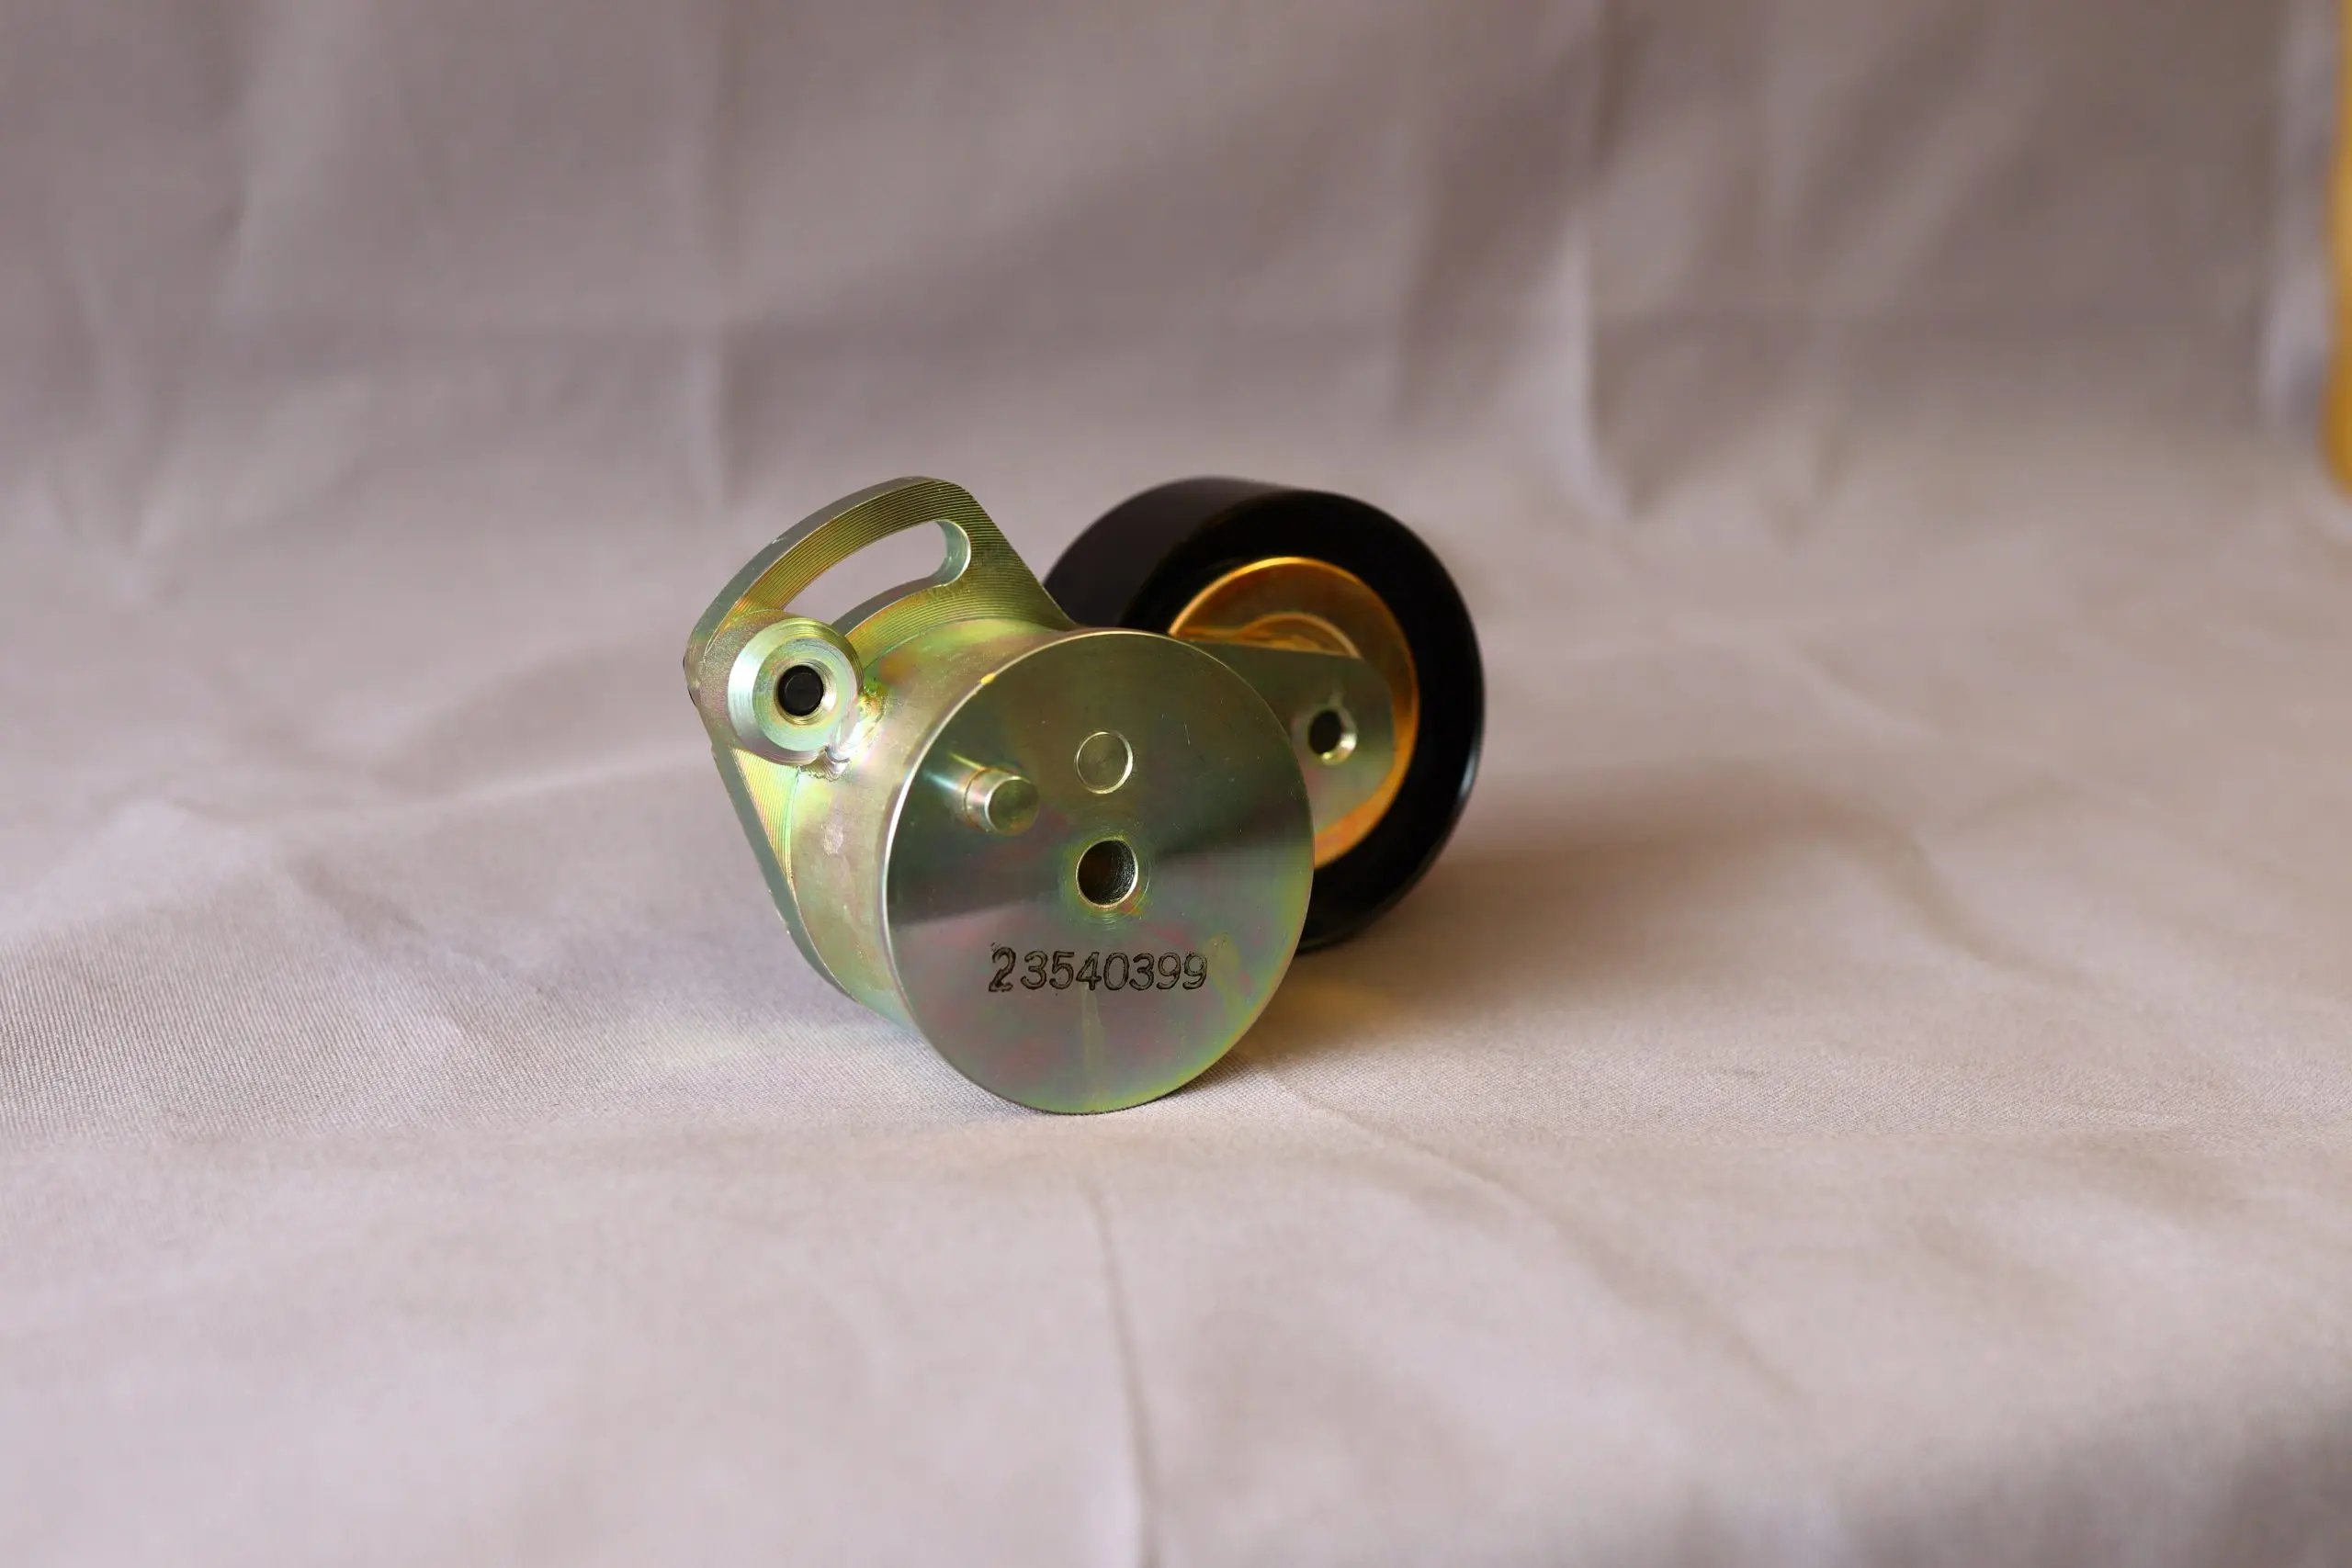
Holding the band on a turned feature across a shift and a production run depends on four working systems.
A spindle heats as it runs, and that heat elongates the spindle along the Z-axis. One retained case study on an unmanaged titanium turning job recorded 15 micrometers of Z-axis drift across a 12-hour shift, enough to scrap parts.
Spindle chillers, documented in the retained sources as reducing thermal error by roughly 65 percent, thermal compensation in the control, and a climate-controlled work zone at 20 degrees Celsius plus or minus 1 degree are the standard countermeasures for tight-tolerance work.
On a turned part, a worn insert does not only roughen the finish. It shifts the effective cutting diameter, which means a program run without active tool-life management will drift dimensionally across a long production window.
Off Site’s team manages insert life with probing, offset compensation, and scheduled indexing rather than waiting for a bad part to declare the tool done. Where the program’s control plan calls for it, real-time SPC is applied to critical characteristics on a job-by-job basis.
A live-tool lathe turns, drills, and mills features in one setup, which eliminates the re-fixturing error that shows up when a turned part is moved to a separate mill for cross-axis work. For programs where the turned feature is the primary reference and a couple of milled features are secondary, a live-tool turning setup often produces a better control plan than splitting the work across two machines.
Clamping force that distorts a thin-walled part under load produces out-of-round parts once the fixture releases. The fixturing discipline that protects the band is specified per part in the control plan, which is how Off Site’s team protects concentricity on the components where it actually matters.
Rotating components have a second dimension of quality: balance. ISO 1940-1 (now aligned with ISO 21940-11) defines balance-quality grades by a G-number that caps the maximum permissible velocity of the rotor’s centre-of-mass displacement in millimetres per second.
G2.5 caps that velocity at 2.5 mm per second and is the grade specified for turbines, precision machine-tool spindles, and high-quality rotating assemblies. The practical formula, Uper = 9549 x G x m / n grams-millimetres, lets an engineer convert a grade and an operating RPM into a residual-unbalance target for a specific rotor mass.
For rotating assemblies on heavy-duty diesel engines, such as crankshaft pulleys, harmonic dampers, rotors, and impellers, specifying the balance grade at operating RPM rather than at a convenient bench speed is what closes the loop between test and service. It is also what keeps bearing life, seal wear, NVH, and eventual rotating-component failure from showing up in the field.
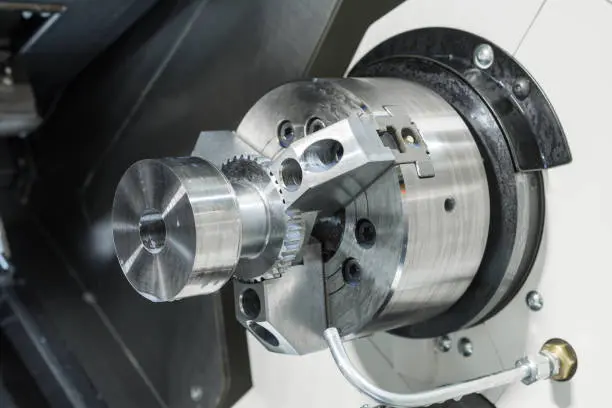
Industry sources on heavy-duty truck crankshaft-gear and pulley service life place typical targets in the 500,000 to 1,000,000 mile range, with OEM-equivalent tolerances matched to IATF 16949 expectations.

Specify CNC turning when one or more of the following is true:
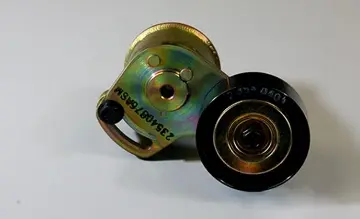
Specify CNC turning for any feature that is a surface of revolution: shafts, journals, bushings, pulleys, hubs, and concentric threaded features. Specify CNC milling for prismatic, profiled, and cross-axis geometry. Live-tool turning can combine the two on a single setup when secondary milled features on a turned part are minor.
Published industry sources report that CNC turning routinely holds concentricity and roundness often better than 0.0005 in. TIR on cylindrical features, with surface finishes in the Ra 0.8 to 3.2 micrometer range without secondary operations. OSM holds plus or minus 0.0005 in. on its lathes as a program-available tolerance band.
ISO 1940-1 and ISO 21940-11 define balance grades by G-number, which caps the maximum permissible velocity of the rotor’s centre of mass in millimetres per second. G2.5 is specified for turbines, precision spindles, and high-quality rotating assemblies. Specify the grade at operating RPM rather than a convenient bench speed, which is what closes the loop between test and service.
Yes. Every lot OSM ships carries documentation that satisfies IATF, AS, and DoD requirements. The IATF 16949 quality management system runs on the AIAG Core Tools and surveillance audits on an annual cycle.
Industry sources on heavy-duty truck crankshaft-gear and pulley service life place typical targets in the 500,000 to 1,000,000 mile range depending on usage and maintenance, with OEM-equivalent tolerances matched to IATF 16949 expectations. OSM’s own crank pulley program exceeded a one-million-mile durability target and launched PPAP with zero issues.
The fastest path for a new turning program is to send the drawing set with tolerances called out, the annual volume and production cadence, and the PPAP level your OEM customer requires. If the program includes rotating assemblies that need balance specified at operating RPM, flag the rotor mass and operating speed so Off Site’s team can map it to a G-grade target up front.
For teams who want to see the turning cell, the inspection lab, and the MRP floor in person before sending a file, Off Site welcomes plant visits in Chesterfield Township, Michigan.
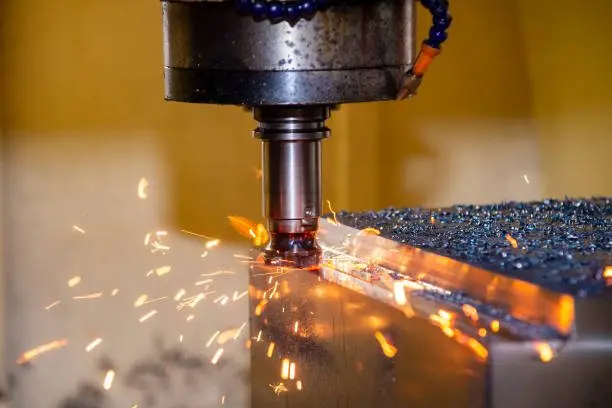
Prismatic geometry, cross-axis features, pockets, and profiled surfaces on iron, steel, aluminum, and brass. Milling is the process that produces what turning cannot reach, with control-plan discipline around chatter, and tool deflection.
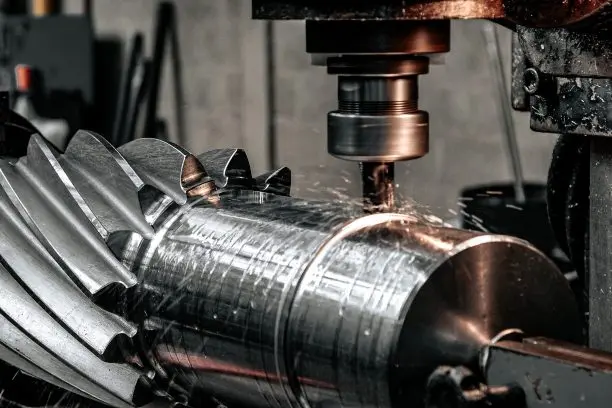
Cylindrical features, shafts, bushings, and journals on live-tool and multi-axis lathes. Turning is where OSM routinely holds concentricity and roundness better than 0.0005 in. TIR, with surface finishes in the Ra 0.8 to 3.2 micrometer band.
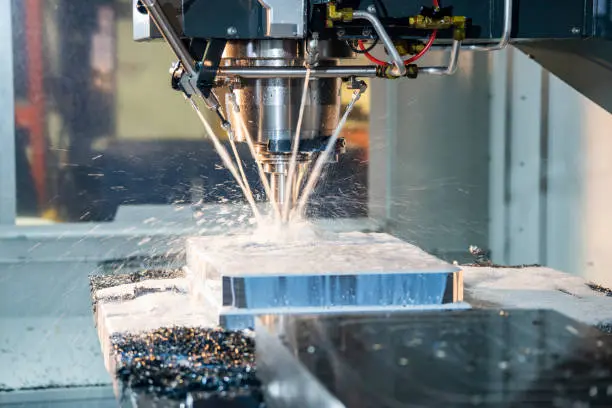
The tight-tolerance band, the thermal control, and the inspection cadence that hold plus or minus 0.0005 in. across a shift and across a program.

Holes and internal threads on platforms with genuine rigid-tapping capability. Where tap feed per revolution equals pitch and torque overload, chip packing, and synchronization error are actively managed rather than caught after the fact.
Program-management contract machining for OEMs and Tier 1 suppliers who need sourcing, machining, finishing, and JIT delivery handled as one relationship with MRP-grade information flow.
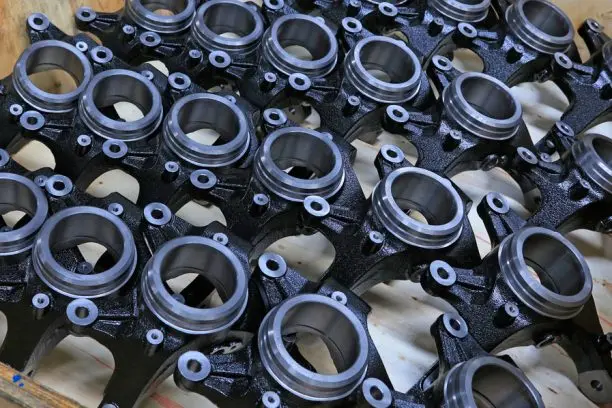
Multi-year OEM program support: APQP on new programs, PPAP against AIAG Levels 1 through 5, IATF documentation on every lot, and the program discipline that holds cost across model years.