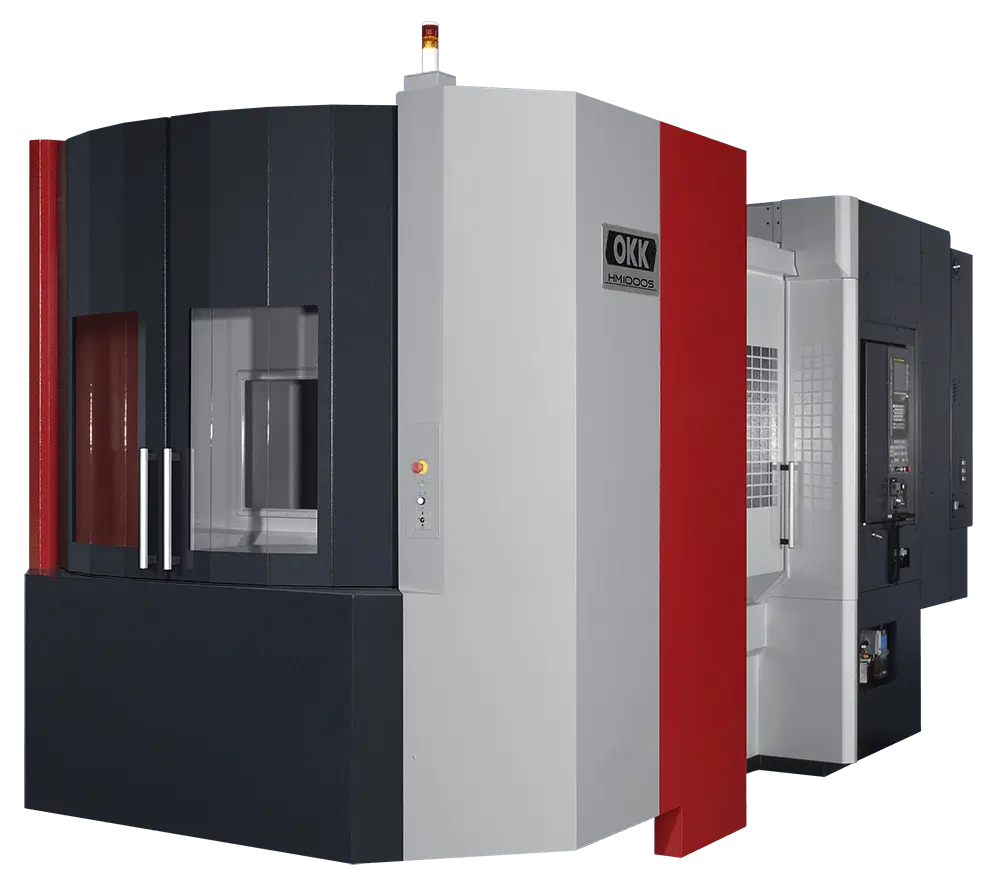
CNC milling is the process that produces the pockets, flats, profiled surfaces, and cross-axis features that turning cannot reach. Off Site Manufacturing runs CNC milling on machining centers under an IATF 16949 quality management system, holds plus or minus 0.0005 in. on tight-tolerance work, and manages the control-plan factors that actually govern the band: chatter, thermal growth, tool wear, and fixturing.
This page covers how the milling decision works at the feature level, when to specify CNC milling over an alternative process, the tolerance bands available, how OSM’s milling cell is organised around the dominant failure modes, and the materials and industries the program serves.
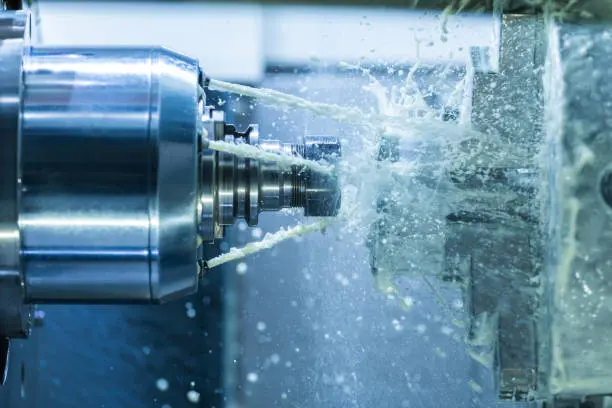
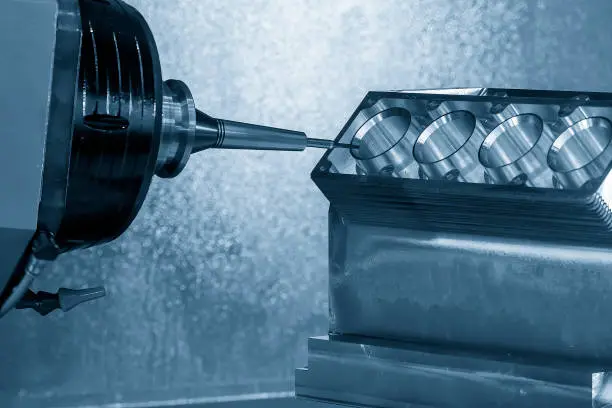
Milling is the process that produces what turning cannot reach. A turned part rotates around a single axis against a stationary tool, which is ideal for cylindrical geometry but cannot form a pocket, a profiled surface, or a cross-axis hole. CNC milling inverts that arrangement: the tool rotates, the workpiece is held, and the path of the cutter produces prismatic and contoured geometry across multiple axes.
The implication for specification is direct. Features that belong on milling include pockets, flats, profiled surfaces, cross-axis holes, slots, and the prismatic structure that ties a machined component together. Features that belong on OSM’s CNC turning services include shafts, journals, and concentric rotating surfaces. Getting that decision right is the difference between a clean control plan and a sequence of compromises that show up later in PPAP.
Four feature classes should default to CNC milling on the drawing:
| Band | Tolerance | Application |
|---|---|---|
| Baseline | plus or minus 0.005 in. | General CNC milling |
| High-quality | plus or minus 0.02 mm (~0.0008 in.) | Selected features on capable equipment |
| Precision | plus or minus 0.001 in. or better | Tight-tolerance work with supporting control plan |
| OSM tight-tolerance | plus or minus 0.0005 in. | Programs that warrant ultra-precision work on machining centers |
For a dedicated breakdown of what that capability requires upstream of the cutter, see Off Site’s precision CNC machining page
Holding the band on a milled feature is not a machine spec. It is an outcome of how the tool, the fixture, the material, and the inspection plan work together. Off Site’s team manages milling around four axes of risk that the retained engineering literature identifies as the dominant failure modes.
Chatter is a self-excited vibration between tool and workpiece driven by cutting forces exceeding the stiffness of the tool-fixture-machine loop. It marks surfaces, accelerates tool wear, and produces cumulative geometric error that is hard to see in any single inspection.
Published guidance recommends keeping roughing tool deflection below 0.001 in., using variable-pitch or lower-flute tools to break resonance, and minimising tool overhang. Those are the defaults inside OSM’s milling cell, not optional refinements.
A spindle heating through a shift produces drift in X, Y, and Z that accumulates over hours. One retained case reported 15 micrometers of Z-axis drift across a 12-hour shift on an unmanaged titanium turning job.
Mitigations include spindle chillers, which retained sources show can reduce thermal error by roughly 65 percent, real-time thermal compensation in the CNC control, and climate-controlled work zones maintained at 20 degrees Celsius plus or minus 1 degree for the tightest-tolerance work.
As an insert dulls, its effective cutting diameter shifts and surface roughness climbs. Off Site’s team manages tool life with probing, offset compensation, and predictive replacement rather than waiting for a bad part to prove the edge is gone. For the tightest characteristics, SPC can be applied per the control plan on that part, not as a blanket claim across every job.
Clamp force that is inconsistent, or a fixture that distorts the part under load, produces error that is invisible until the part is unclamped and measured off the fixture. The fixturing discipline that protects the band is built into the control plan for each program.
The whole cell operates inside an IATF 16949 quality management system. Every lot that leaves OSM carries documentation that satisfies IATF, AS, and DoD requirements, so the traceability your audit team asks for is already attached when the box arrives.
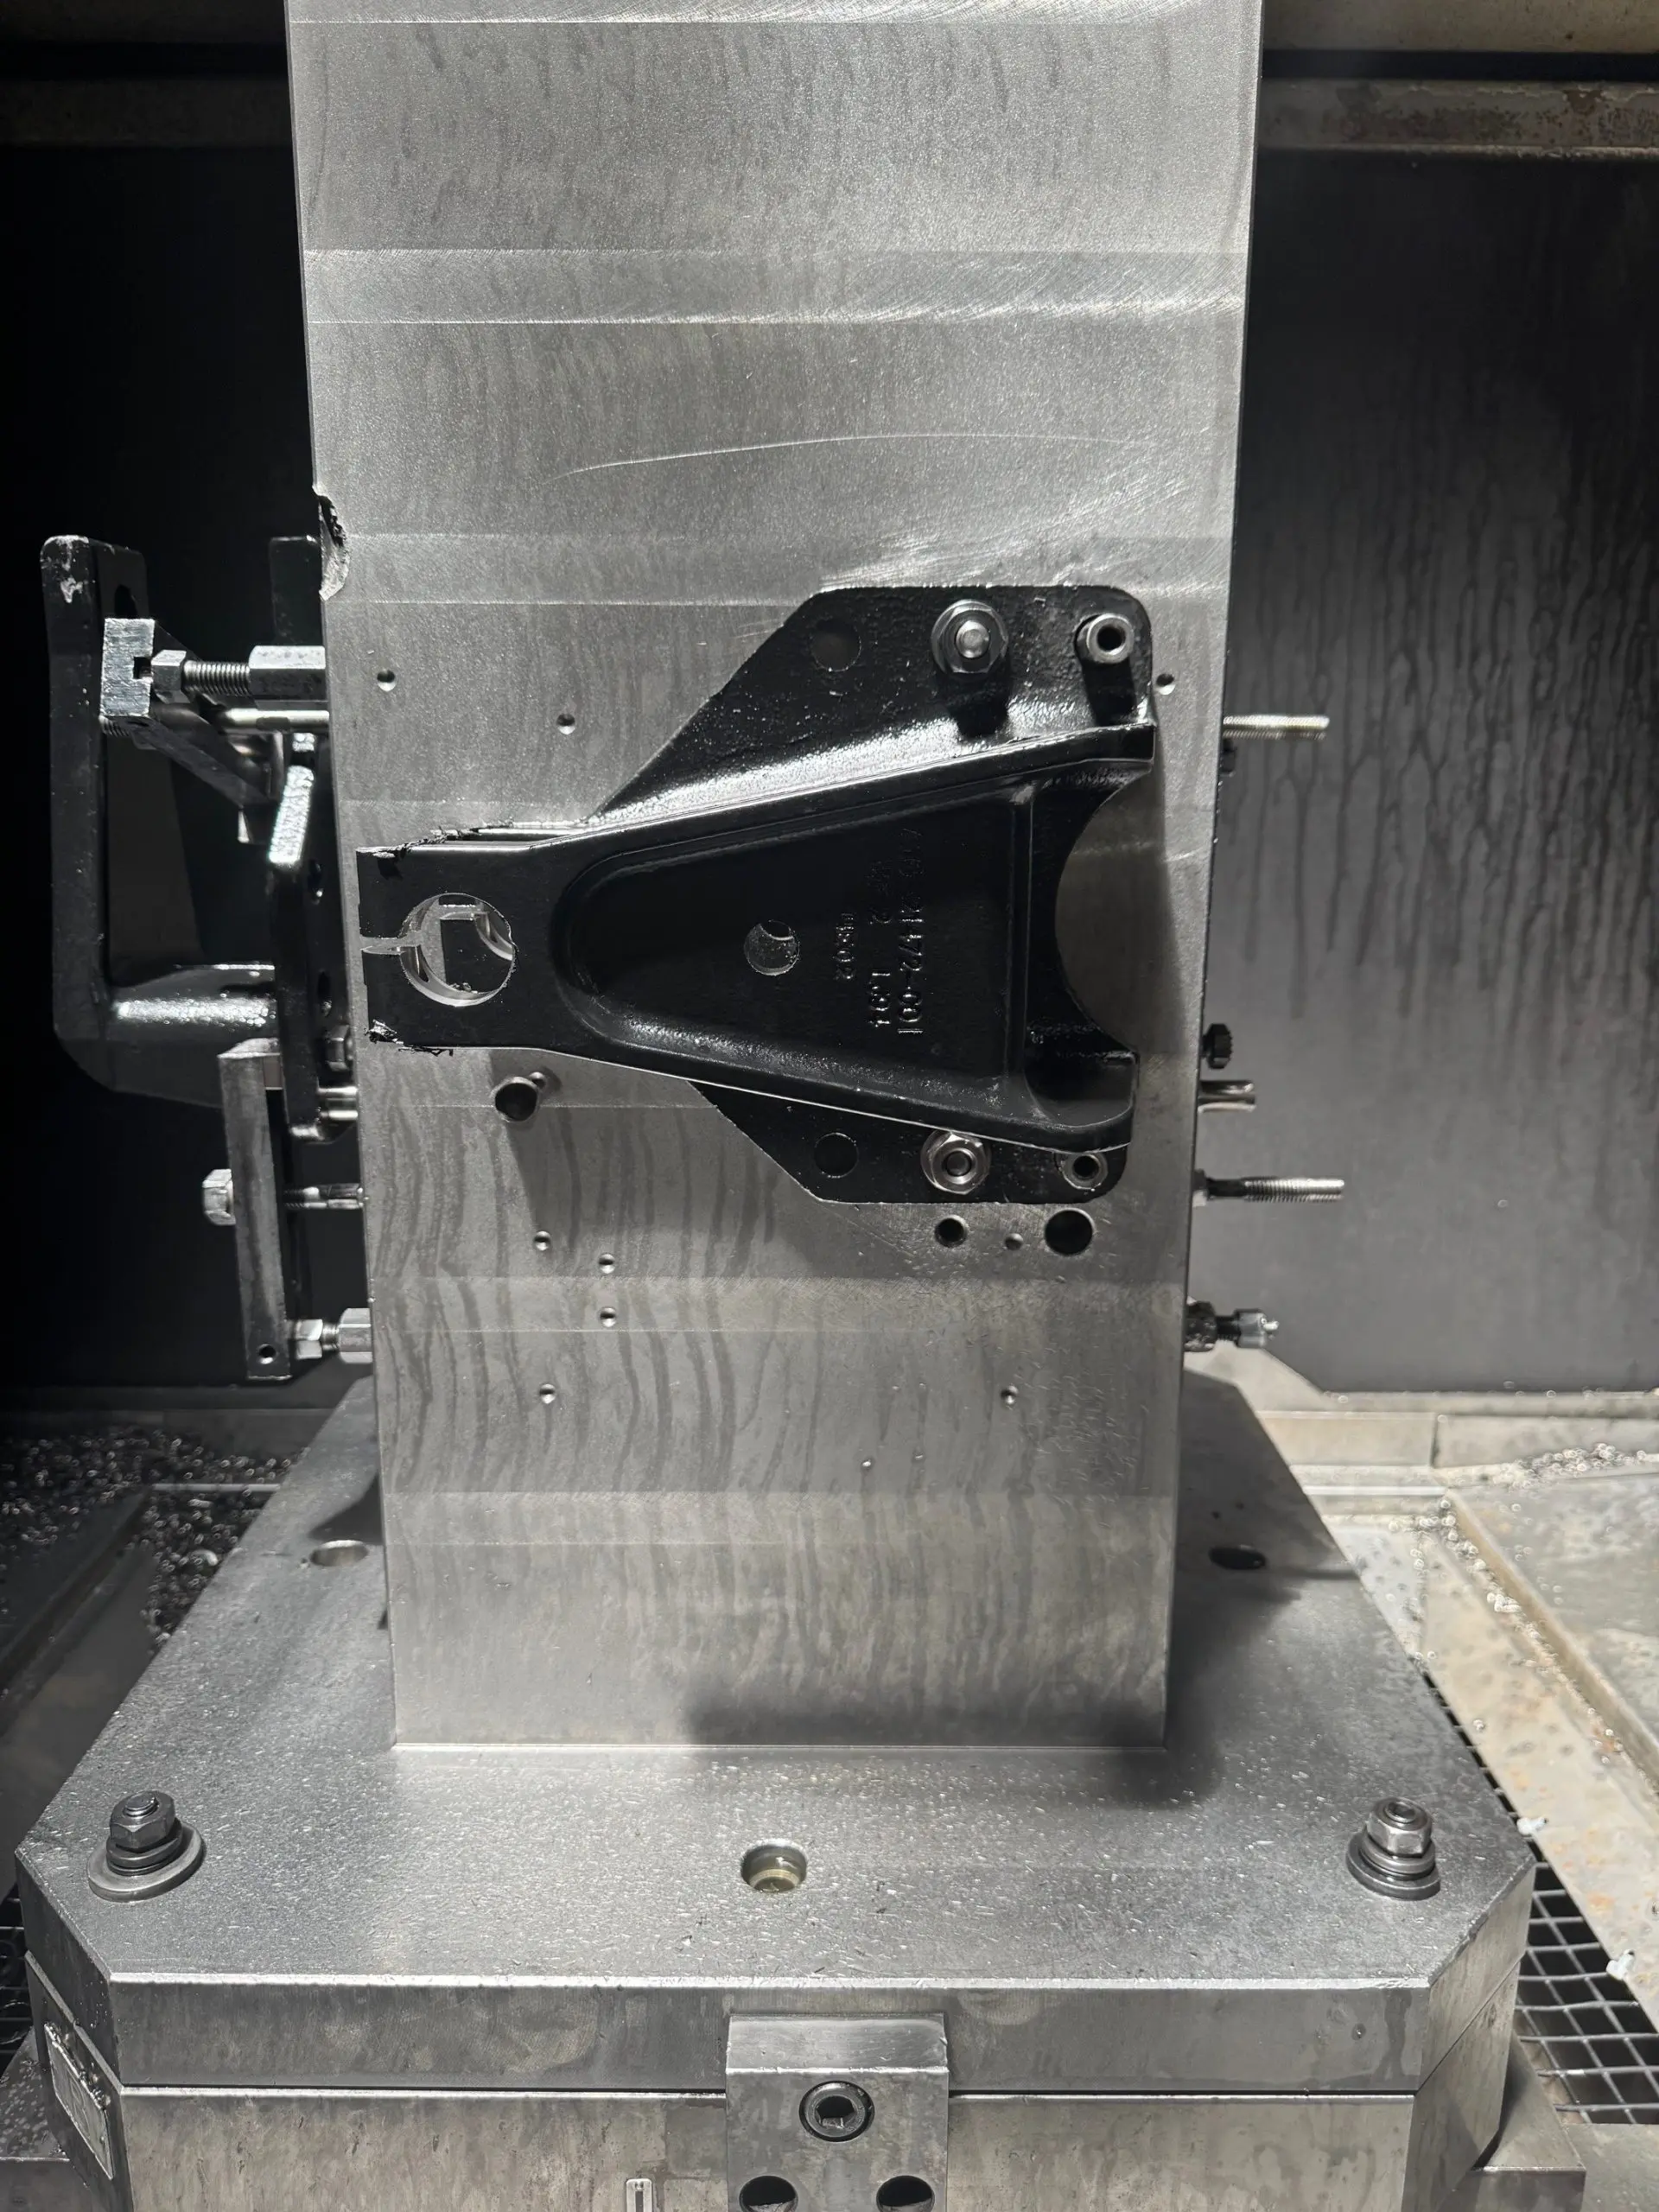
OSM machines iron, steel, aluminum, and brass components for heavy-duty commercial truck, diesel engine manufacturers, military vehicle components, aerospace, foundry supply chain partners, cooling systems, and water infrastructure and valves.
Representative features include prismatic housings and manifolds, gearbox and pump bodies, structural brackets and mounts, valve bodies, cross-drilled blocks, and milled features on turned components finished across multiple setups.
When a program needs prismatic work and rotating work in one relationship, Off Site’s pillar CNC machining services program bundles milling, turning, drilling and tapping, honing, finishing, and JIT delivery under a single program-management contract.
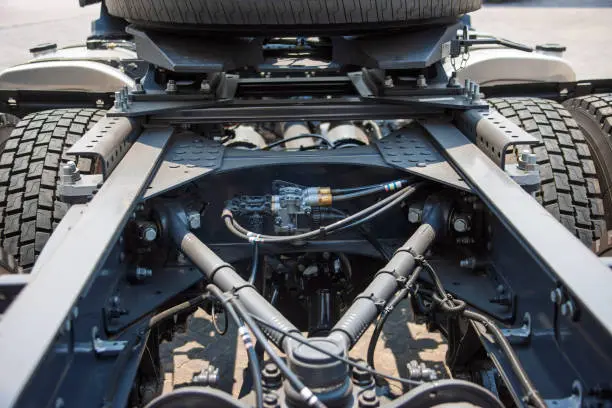
For cylindrical and rotating geometry on the same drawing, pair with OSM’s CNC turning services. For bores that carry oil or seal behavior, pair with OSM’s metal honing services.
Specify CNC milling when the feature is prismatic, profiled, cross-axis, or otherwise not a surface of revolution. Specify CNC turning for cylindrical features, shafts, and concentric rotating geometry. Most real parts need both; the drawing should map each feature to the process that controls it best.
Published industry guidance places standard CNC milling around plus or minus 0.005 in. as a general baseline, precision milling at plus or minus 0.001 in. or better with a supporting control plan, and OSM’s machining centers hold plus or minus 0.0005 in. on tight-tolerance work when the job warrants it.
Chatter is a self-excited vibration driven by cutting forces exceeding the stiffness of the tool, fixture, and machine loop. It is managed by keeping roughing tool deflection below 0.001 in., using variable-pitch or lower-flute tools to break resonance, minimising tool overhang, and selecting feeds and speeds that avoid the machine’s resonant frequencies.
Yes. Every lot OSM ships carries documentation that satisfies IATF, AS, and DoD requirements. The quality management system is IATF 16949 certified and runs on the AIAG Core Tools.
OSM’s milling program runs against MRP-integrated production schedules for OEM and Tier 1 programs with ongoing volume. Send the drawing set, annual volume range, production cadence, and any PPAP level your OEM customer requires; Off Site’s team returns process mapping and tolerance confirmation before the quote.
Three pieces of information let Off Site’s team give you a meaningful first response: the drawing set with tolerances called out, the annual volume range and production cadence, and any inspection or PPAP level your OEM customer requires. With those in hand, the conversation moves from “can you make it” to “here is the control plan.”
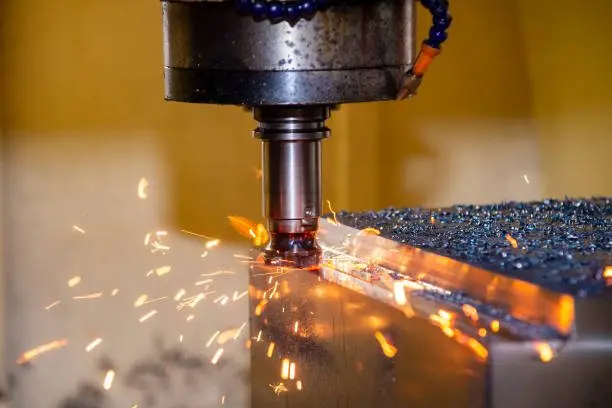
Prismatic geometry, cross-axis features, pockets, and profiled surfaces on iron, steel, aluminum, and brass. Milling is the process that produces what turning cannot reach, with control-plan discipline around chatter, and tool deflection.
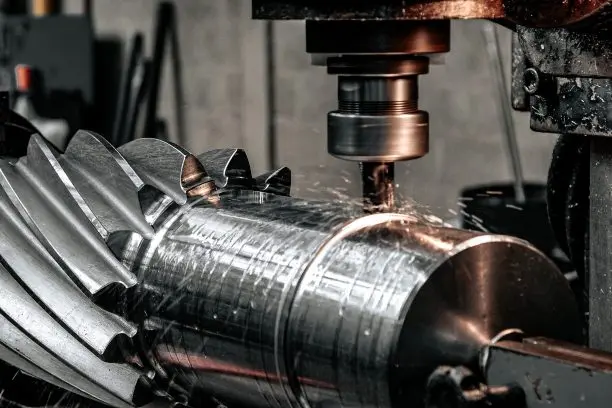
Cylindrical features, shafts, bushings, and journals on live-tool and multi-axis lathes. Turning is where OSM routinely holds concentricity and roundness better than 0.0005 in. TIR, with surface finishes in the Ra 0.8 to 3.2 micrometer band.
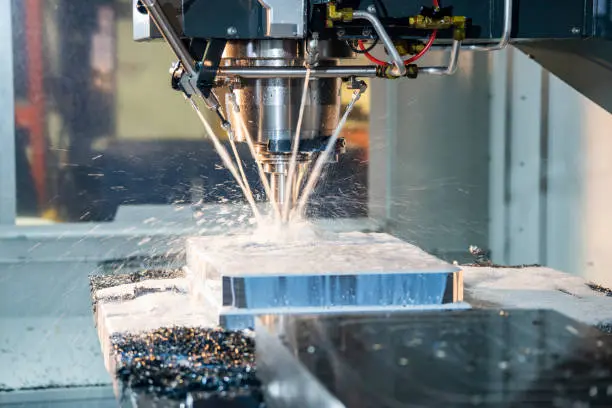
The tight-tolerance band, the thermal control, and the inspection cadence that hold plus or minus 0.0005 in. across a shift and across a program.

Holes and internal threads on platforms with genuine rigid-tapping capability. Where tap feed per revolution equals pitch and torque overload, chip packing, and synchronization error are actively managed rather than caught after the fact.
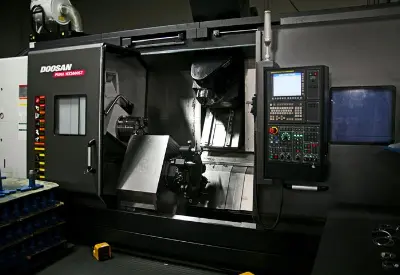
Program-management contract machining for OEMs and Tier 1 suppliers who need sourcing, machining, finishing, and JIT delivery handled as one relationship with MRP-grade information flow.
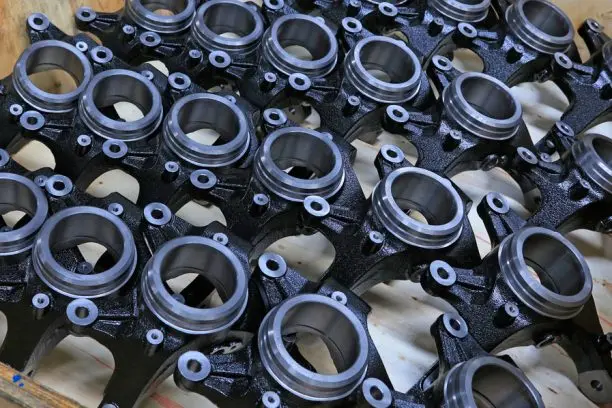
Multi-year OEM program support: APQP on new programs, PPAP against AIAG Levels 1 through 5, IATF documentation on every lot, and the program discipline that holds cost across model years.